
archmaster
Archmaster uses AI to transform photos of any room or building into photorealistic redesigns in under 60 seconds with no software required.
Visit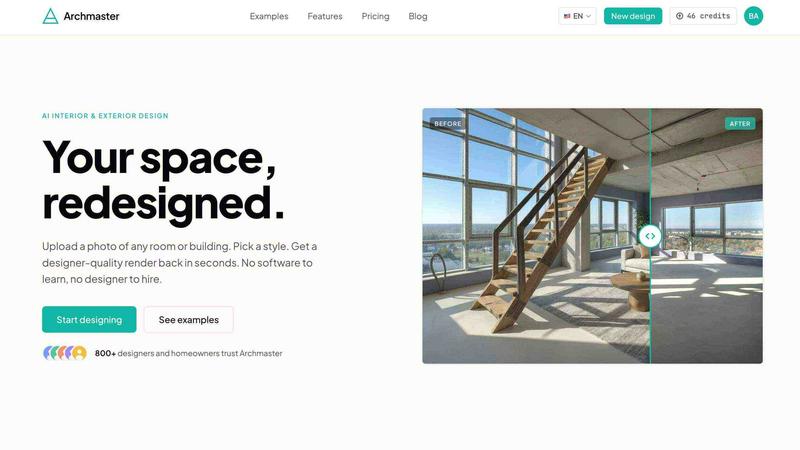
About archmaster
Archmaster is an AI-powered interior design and architectural rendering platform that enables users to transform photos of any room, exterior, or outdoor space into photorealistic redesigns within seconds. The tool eliminates the need for traditional 3D modeling software, CAD files, or professional design services by leveraging advanced AI to interpret spatial layouts and apply style transformations. Users simply upload a photograph, select from over 20 style presets ranging from Scandinavian minimalist to Cyberpunk, and receive a designer-quality render in under 60 seconds. The platform is built for a diverse audience including homeowners planning renovations, renters visualizing non-permanent changes, real estate agents creating virtual staging, interior designers generating early-stage client concepts, and architects producing visualizations. Archmaster offers six core capabilities: interior redesign, exterior redesign, sketch-to-image conversion, AI render enhancement, architecture video generation, and targeted AI inpainting. Additionally, the platform provides free utility tools such as a room size calculator, paint calculator, renovation cost estimator, and color palette generator. With no design software skills required and a straightforward credit-based pricing model, Archmaster democratizes access to professional-grade design visualization for both personal and commercial use.
Features of archmaster
Interior AI Design
Archmaster's interior redesign capability allows users to transform living rooms, bedrooms, bathrooms, and kitchens by applying one of 20 style presets. The AI analyzes the uploaded photo to understand room dimensions, lighting, and existing furniture placement, then generates a photorealistic redesign that maintains structural integrity while completely changing the aesthetic. Users can drag a before/after slider to compare the original space with the AI-generated design, making it easy to visualize different styles like Modern, Bohemian, Japan, Baroque, or Tropical before committing to any changes. This feature is particularly useful for homeowners testing renovation ideas and designers presenting multiple concept options to clients.
Exterior and Facade Design
This feature enables users to upload photos of building exteriors, front yards, and outdoor spaces to receive AI-generated architectural transformations. The system preserves the original building structure and proportions while applying style changes to facades, landscaping, and outdoor elements. Users can explore styles such as Mediterranean, Rustic, Minimalistic, or Coastal to see how their property would look with different architectural treatments. Real estate agents use this for virtual staging of property exteriors, while homeowners can visualize curb appeal improvements before undertaking costly renovations.
Sketch to Render
The sketch-to-image conversion feature accepts hand-drawn architectural sketches or rough drafts and transforms them into photorealistic renders instantly. This bridges the gap between initial conceptual drawings and finished visualizations, allowing architects and designers to communicate ideas more effectively with clients. The AI interprets line work, proportions, and spatial relationships from the sketch, then applies realistic textures, lighting, and materials to produce a finished render that closely matches the original intent. This eliminates the need for manual rendering or outsourcing to visualization specialists.
Edit and Modify
Archmaster's AI inpainting capability allows users to refine specific areas of any generated design by selecting regions and describing desired changes. Whether adjusting the color of a kitchen cabinet, replacing a light fixture, or modifying wall textures, users can make targeted edits without regenerating the entire image. This feature provides granular control over the final output, enabling iterative refinement until the design matches the user's vision. It is particularly valuable for designers who need to fine-tune details and homeowners who want to experiment with minor variations.
Use Cases of archmaster
Home Renovation Planning
Homeowners planning renovations use Archmaster to visualize potential changes before making financial commitments. By uploading photos of their current spaces and applying different styles, they can compare options for kitchen countertops, bathroom tiles, living room layouts, or bedroom color schemes. This reduces the risk of expensive mistakes and helps homeowners communicate their vision more clearly to contractors. The platform's free renovation cost estimator further supports budget planning by providing approximate costs based on the visualized changes.
Interior Design Concept Presentation
Interior designers leverage Archmaster to generate multiple concept options for client presentations without spending hours on manual rendering. By uploading a photo of the client's space and applying different style presets, designers can quickly produce a portfolio of visual possibilities ranging from Scandinavian calm to Cyberpunk drama. The before/after slider feature helps clients understand the transformation potential, while the edit and modify tool allows for real-time adjustments based on client feedback. This accelerates the design approval process and enhances client satisfaction.
Real Estate Virtual Staging
Real estate agents use Archmaster to virtually stage empty or outdated properties, making them more appealing to potential buyers. By uploading photos of vacant rooms and applying modern furniture styles, agents can create inviting living spaces that help buyers envision the property's potential. Exterior redesign features allow agents to improve curb appeal in listing photos, while the architecture video tool generates short walkthrough animations that enhance online listings. This increases property interest and can lead to faster sales at higher prices.
Architectural Concept Visualization
Architects and architectural firms utilize Archmaster's sketch-to-render feature to quickly convert initial hand-drawn concepts into photorealistic visualizations for client meetings and project proposals. Rather than spending days on detailed 3D modeling, architects can upload rough sketches and receive finished renders that accurately represent material textures, lighting conditions, and spatial relationships. The render enhancer upsamples these outputs to print-ready quality for presentations, while the architecture video feature creates animated walkthroughs that help clients understand the flow and feel of proposed designs.
Frequently Asked Questions
What is a credit and how does it work?
A credit is Archmaster's unit of usage for generating designs and using editing features. Each standard generation, upscale, or edit consumes one credit. Multi-view generation, which produces multiple angles of the same design, costs three credits. Architecture video generation, which animates a still render into a short walkthrough video, costs five credits. Credits are auto-renewed each week with the weekly plan, and unused credits do not roll over to the next billing cycle.
What photo formats are supported?
Archmaster supports common image formats including JPEG, PNG, and other standard photo file types. For best results, users should upload clear, well-lit photos that show the entire room or building facade. The platform processes photos of various resolutions, but higher quality images generally produce more accurate and detailed renders. There are no specific file size limitations, though extremely large files may take slightly longer to process.
Can it redesign building exteriors?
Yes, Archmaster includes a dedicated exterior and facade design feature that transforms photos of building exteriors, front yards, and outdoor spaces. The AI preserves the original building structure and proportions while applying style changes to architectural elements, landscaping, and outdoor features. Users can choose from the same 20 style presets available for interior design, allowing for cohesive aesthetic transformations across both interior and exterior spaces.
Are my uploaded photos used to train AI?
Archmaster's privacy policy addresses how user-uploaded photos are handled. The platform does not use customer photos for AI training purposes without explicit consent. Uploaded images are processed solely for generating the requested designs and are not stored indefinitely or shared with third parties. Users concerned about privacy should review the full privacy policy available on the Archmaster website for detailed information about data handling practices.
Pricing of archmaster
Archmaster offers a single weekly subscription plan priced at $9.99 per week. This plan includes 30 credits that auto-renew each week, with one credit covering one standard generation, upscale, or edit. Multi-view generation costs three credits, while architecture video generation costs five credits. Users can cancel their subscription at any time with no hidden fees. The platform also provides free utility tools including a room size calculator, paint calculator, renovation cost estimator, and color palette generator that do not require credits or subscription. For detailed pricing information and any additional plan options, users should visit the Archmaster website's pricing page.
Similar to archmaster

Create precise floor plans and scale drawings effortlessly online with SimpleDraw’s user-friendly, free web tool.